The Panoptic is the architectural figure that constitutes a machine in which everyone is imprisoned; both those who exercise power and those over whom power is exercised. This technology of power is the most characteristic of the societies that is installed in the 19th century and represents the image of today, is a model based on the principle of visibility through a watchman and a watchman; it works in a ring-shaped construction and in the center of the building a tower, it allows to see the watchman and in the same way the protected group observes the watchman.[1]
This quote is the central and fundamental point of our project concept for the new seat of the Senate of the Republic; Without emabrgo we are not sure if this way of exercising power is the most convenient or the most appropriate for an enclosure of these characteristics, therefore we raise exactly the opposite.
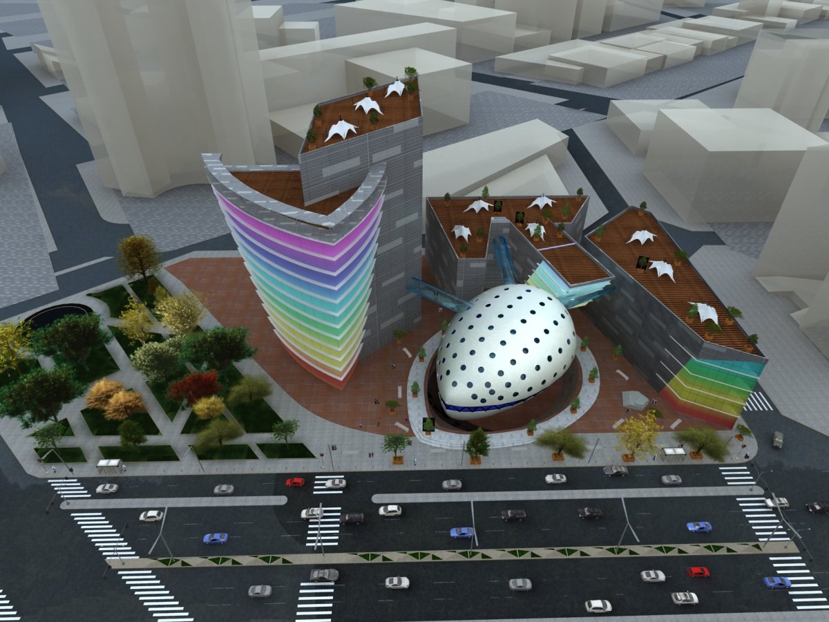
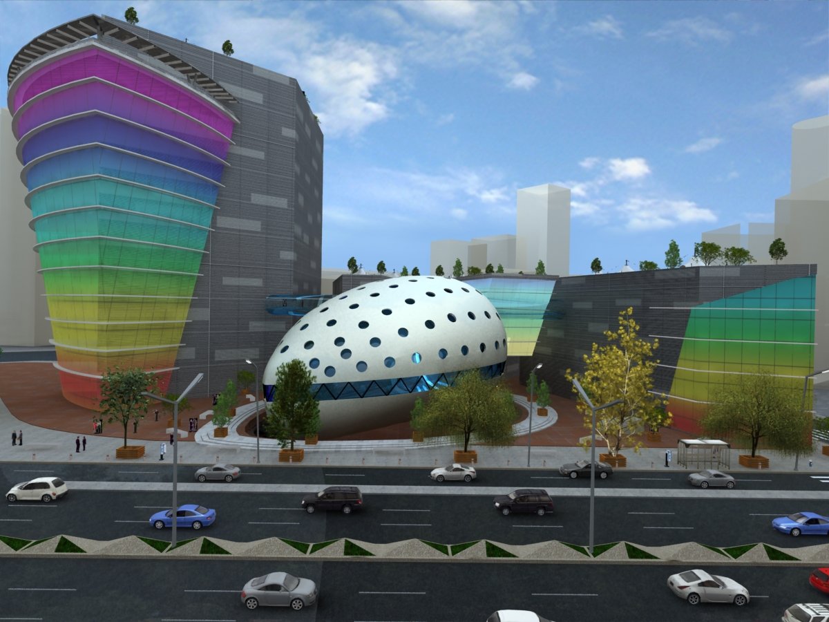
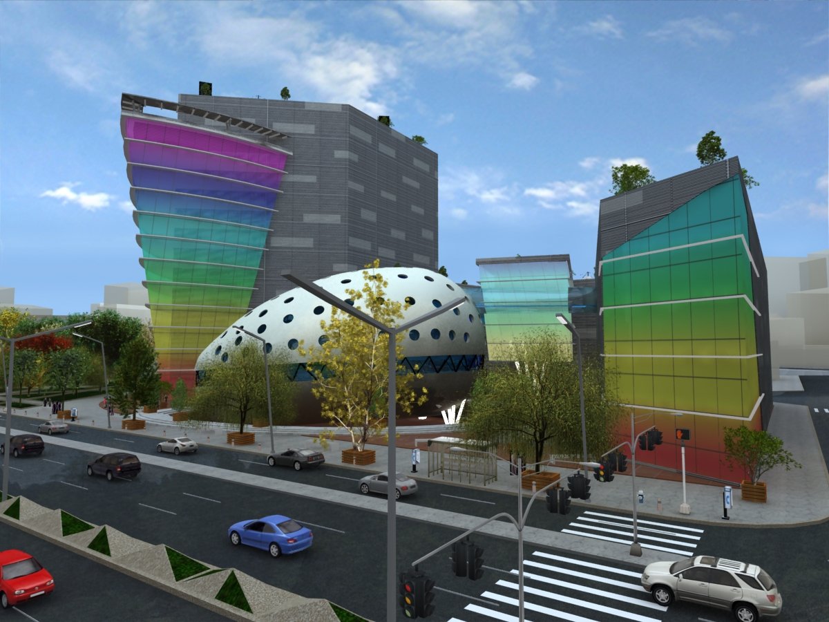
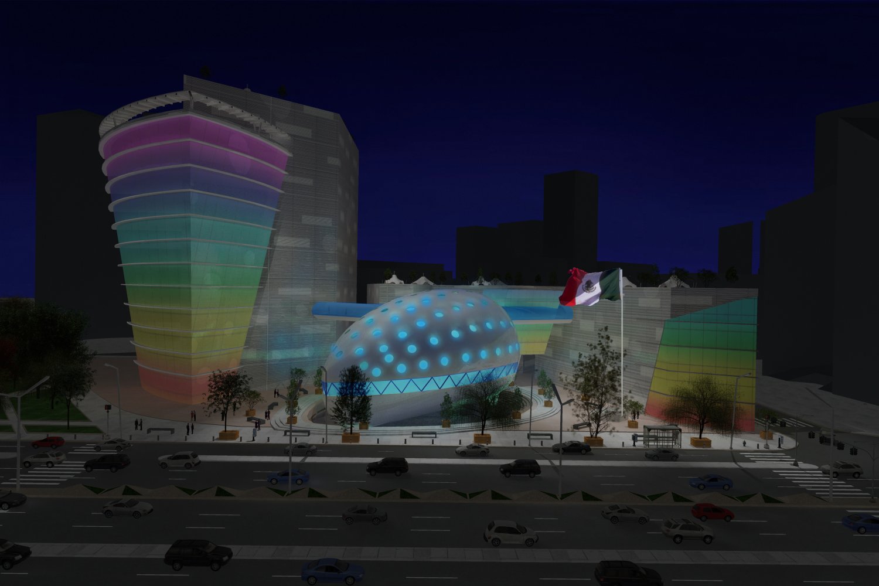

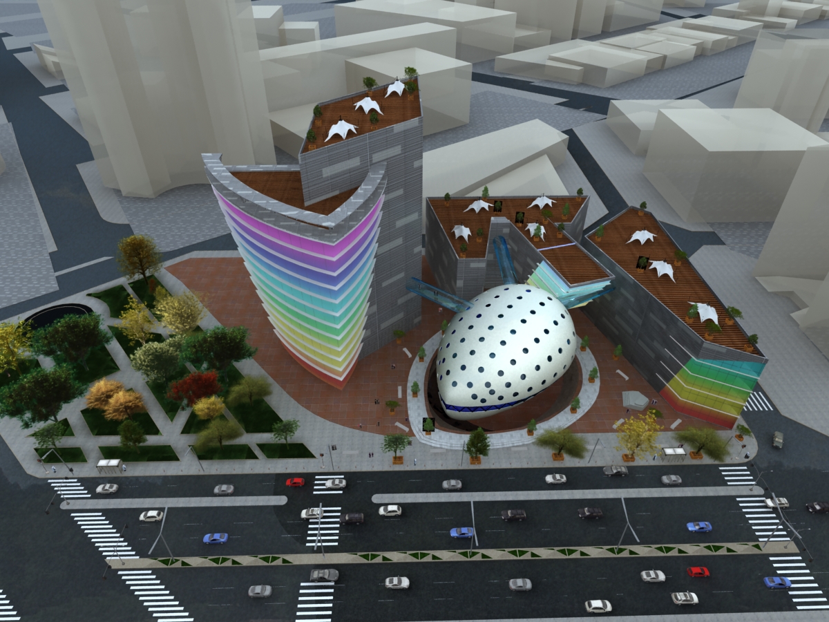
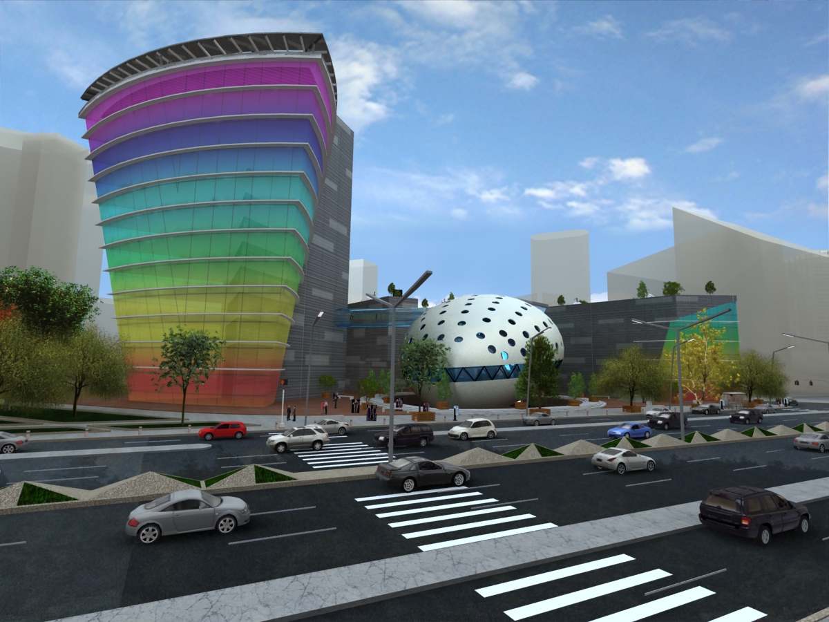
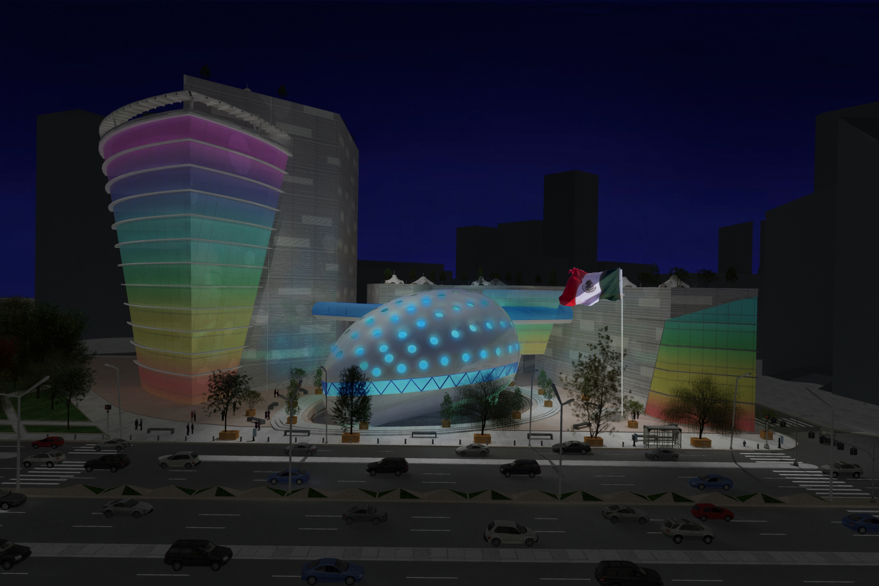
We put it through an architectural system, where the possibility of seeing and being seen is exercised bilaterally, equitably and in a close interrelationship of the building to the people and the people to its representatives, so that if in the building of the panopticon the tower of the vigilante it is established as a relationship of power and incommunication, in our project the full room is located at the center of the whole in the form of an egg and it is established as an architectural apparatus exposed to society in a visual dialogo, it is also located on the same level of floor as the people.
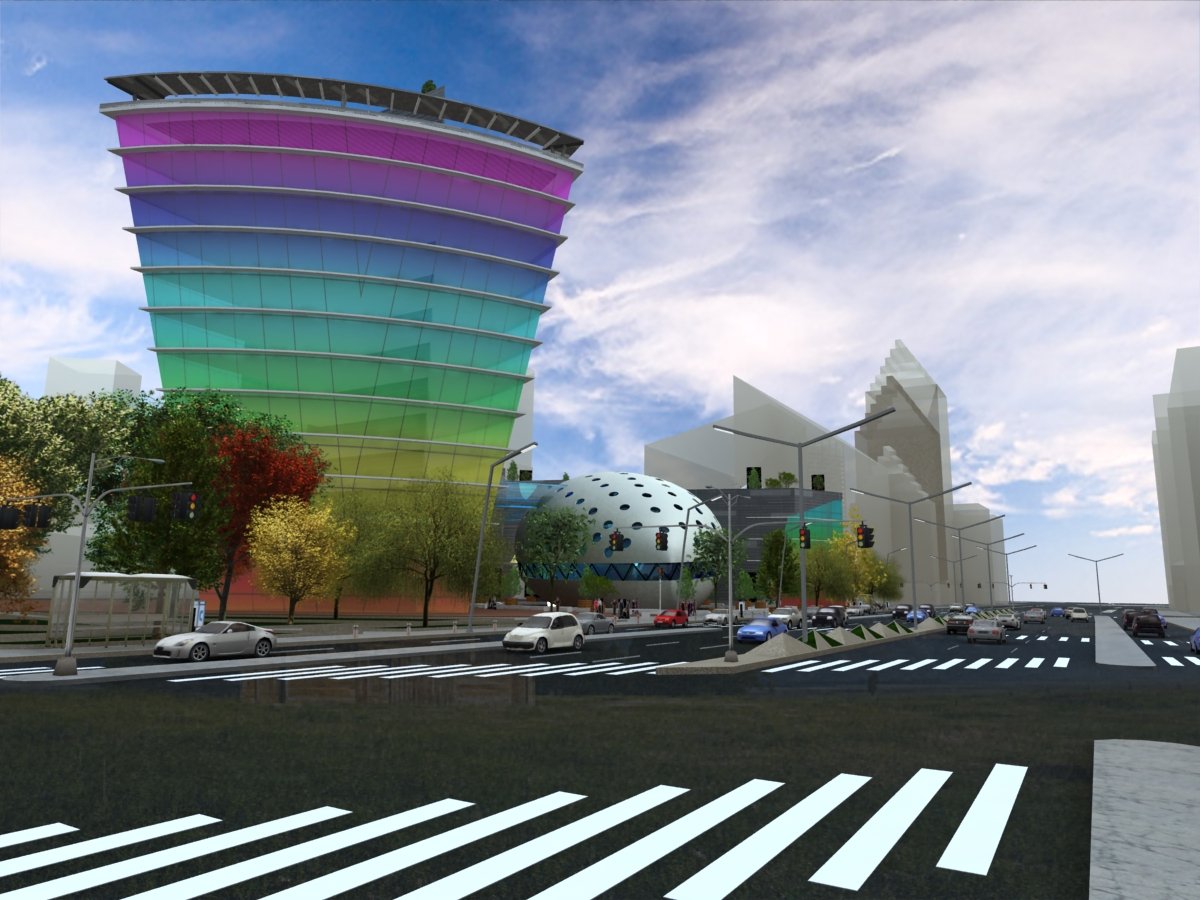
The guiding element of the new headquarters is the full room and around it there are three buildings that store and house this main element, its egg-shaped volumetric responds to the use in its inner space.
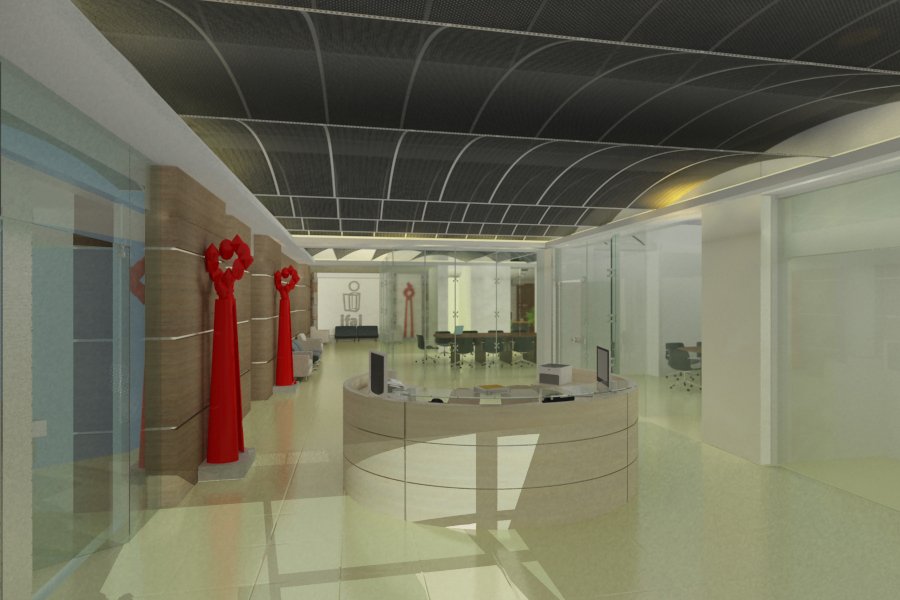
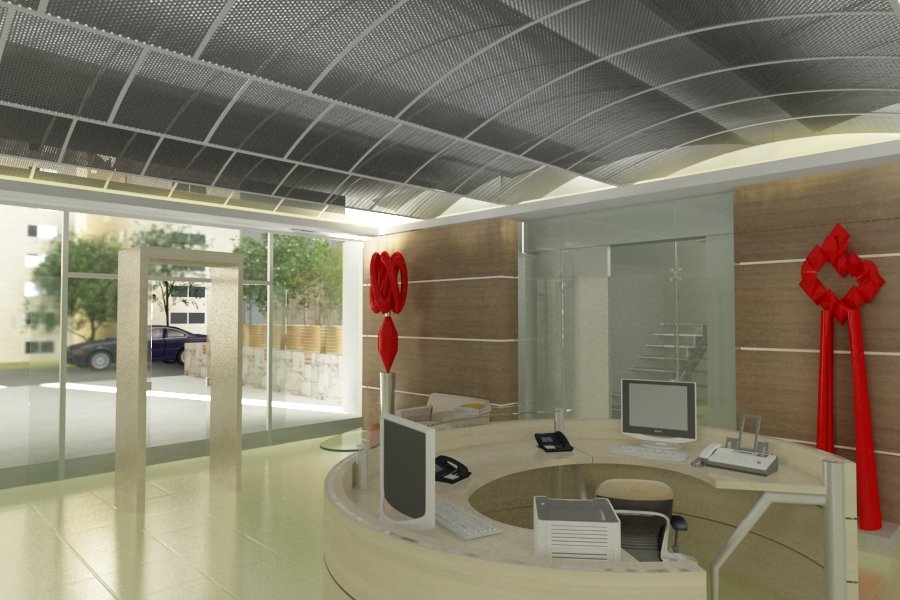
El instituto se encuentra en el típico barrio de Coyoacán al sur de la Ciudad de México, se trata de una remodelación del vestíbulo principal de una institución de carácter federal cuyo edifico data de los años 60’s. En el cual el vestíbulo principal no ofrecía una atmósfera de invitación para los usuarios ya que era pequeño, desorganizado y con poca luz.
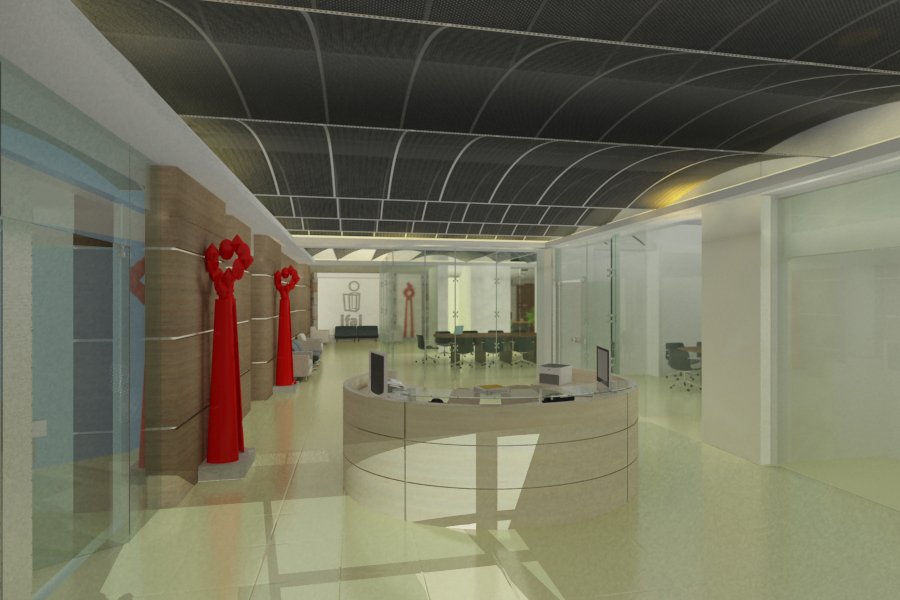
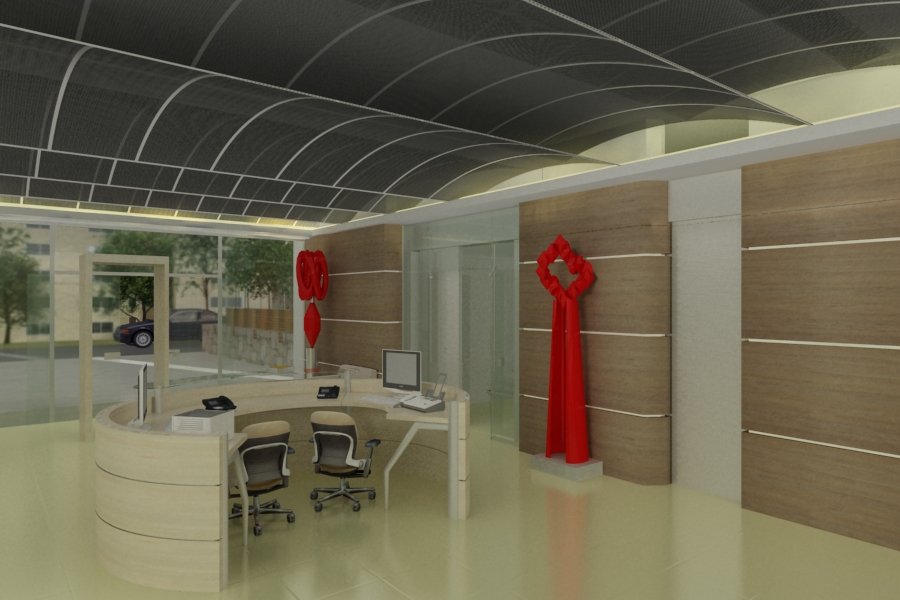
De manera que la idea central del concepto fue crear un espacio libre y fluido, transparente y cálido, a través de la jerarquización de los accesos a los núcleos de elevadores hacia las áreas de consulta para el público, con el área de control al centro del vestíbulo.
Esto lo logramos con el uso de materiales contemporáneos muy ligeros, livianos y de bajo costo. Se le ha dedicado una especial atención al diseñar la nueva iluminación interior para que reflejara una atmósfera amigable de los espacios y que invitará a permanecer en la sala de consulta la cual crecimos y reubicamos a un patio exterior techado ya que era insuficiente para el número de usuarios generando áreas en el vestíbulo más amplias.
Los materiales que usamos fueron cristales templados, plafones metálicos perforados de medio cañón y/o curvos de panel de yeso, lambrines de madera de Banak en los muros, y pisos de porcelanato beige.